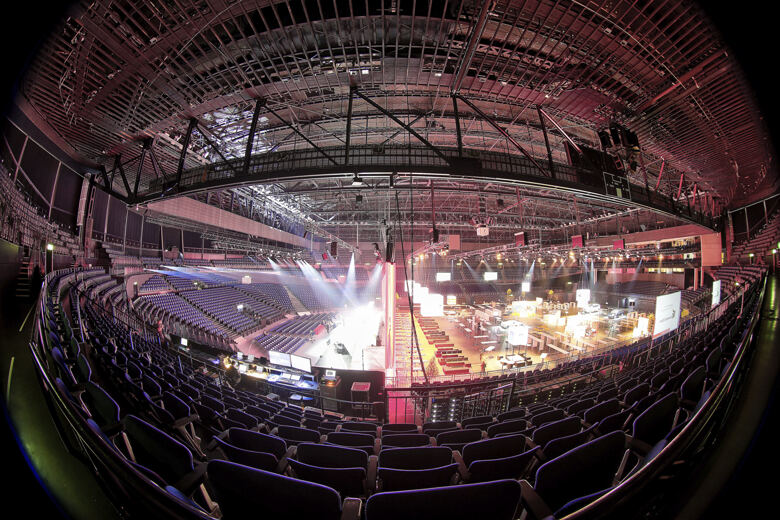
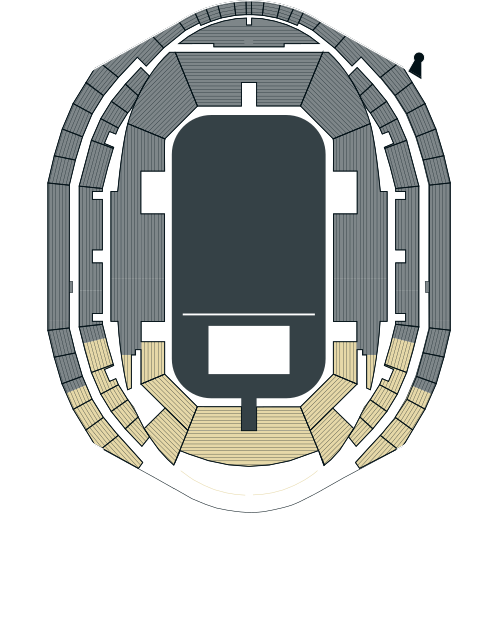
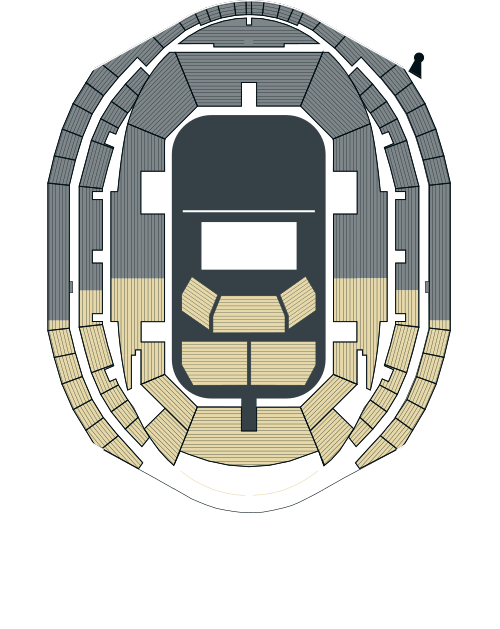
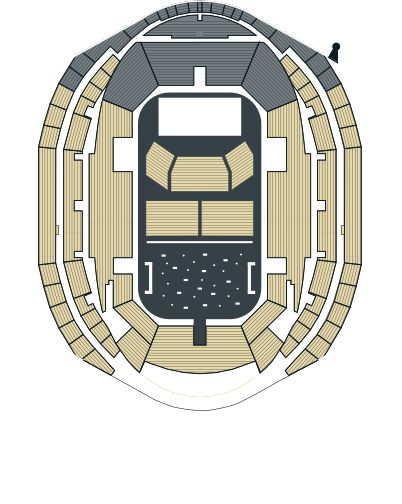
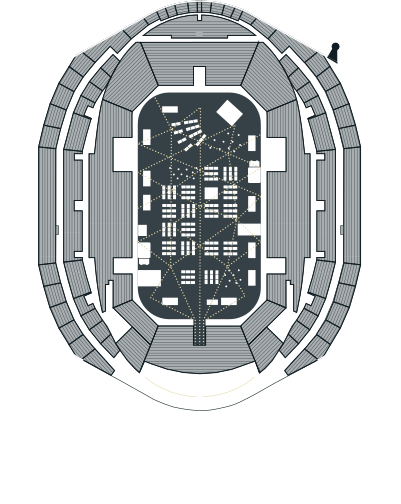
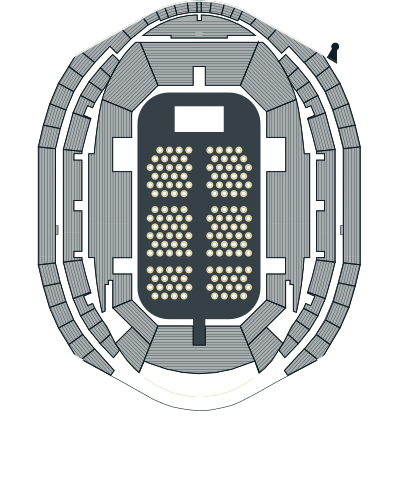
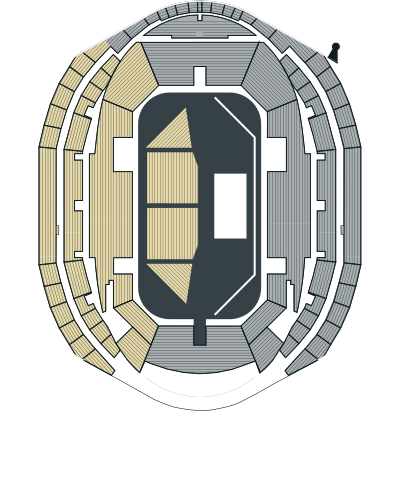
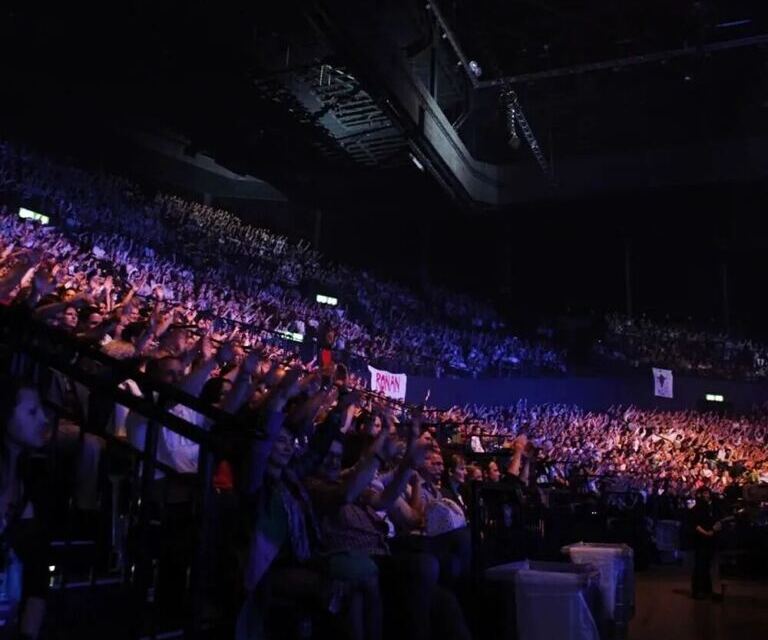
Discover the unique versatility of our arena! With its flexible room layouts, it effortlessly adapts to your vision for the event and provides the perfect stage for unforgettable experiences.
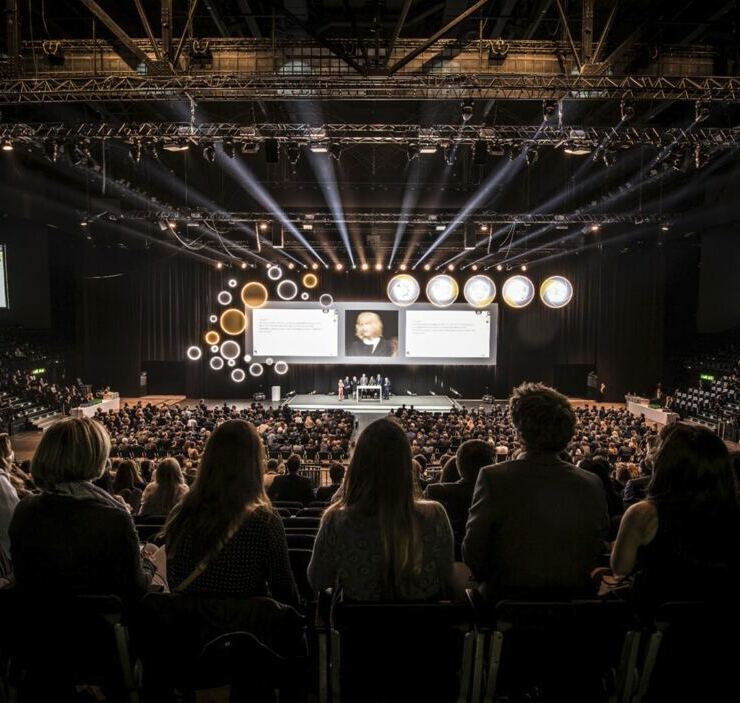
From CHF 39,000
*Corporate events
| Daylight | North/south glazing including curtains |
| Building | 148 × 168 × 24 m |
| Playable space | 80 × 40 × 17 m |
| Arena | 3,900 m² (max. exhibition space) Floor |
| Foyer | 1,900m |
| SPACES | 655m |
| Largest room (SPACES) | 190 m2 |
| Truck access | 2 direct access points for up to 40 tons |
| Floor load | 1,000 kg/m2 |
| Electricity | 3,200 amps |
| Rigging | 11 in-house trusses |
Das All-in-one Package
Lorem ipsum dolor sit amet, consetetur sadipscing elitr, sed diam nonumy eirmod tempor invidunt ut labore et dolore magna aliquyam erat, sed diam voluptua. At vero eos et accusam et justo duo dolores et ea rebum. Stet clita kasd gubergren, no

Up to 3'900m² of divisible space

Foyer / entrance area incl. corridors

5 restaurants and 19 takeaways

SPACES as further event spaces

Digital signage with over 400 screens

Parking spaces directly on the premises
Audio
| |
Video / projection
| |
Light Basic stage lighting, colored event lighting, speaker lighting, lighting control console, house trusses |  |